Enter your postcode to check our local services and estimated delivery charge.
✓
One delivery fee covers your entire order.
The charge is based on your location—not the number of items you buy.
Heavy and awkward products can all be included in the same delivery.
We can manufacture sheds in almost any size or shape. If you can't see the size you need,
get in touch and we'll be happy to provide an individual quotation.
Delivery Service
Offered locally - within 20 miles of BD16 1NE
We can deliver further afield in special circumstances - please contact us to discuss your requirements.
We aim to deliver within 7-10 Business Days depending on how seasonally busy we are. If there is an issue with stock we will contact you by phone/email.
Sheds for installation take longer 10-12 weeks for installation.
All goods can be returned and refunded if done so within 30 days and in original packaging. Full returns policy can be found at the bottom of the homepage or here:- Bingley Fencing Refund Policy
Zone 1 : £15.60 (1-3 Miles Approx) Zone 2 : £24.00 (3-6 Miles Approx) Zone 3 : £33.60 (7-10 Miles Approx) Zone 4 & 5: £54.00 (10 Miles + Approx)
NOTE: Delivery outside Zone 5 will incur extra cost.
All items returnable inline with our Returns Policy except customised and made to order products.
£444.00
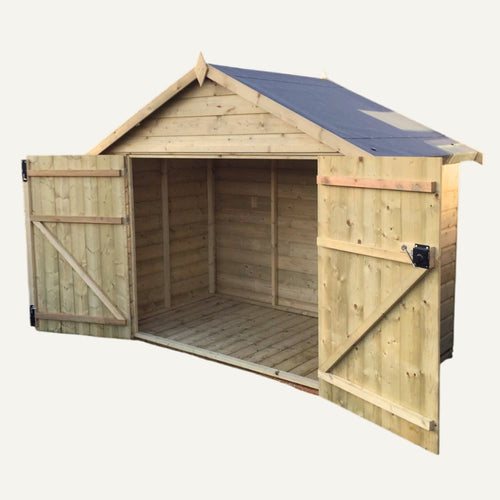
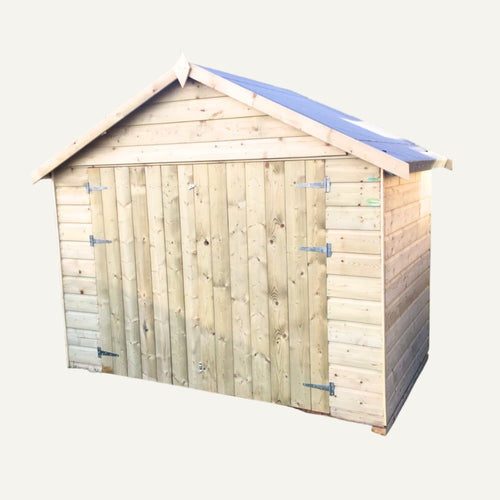
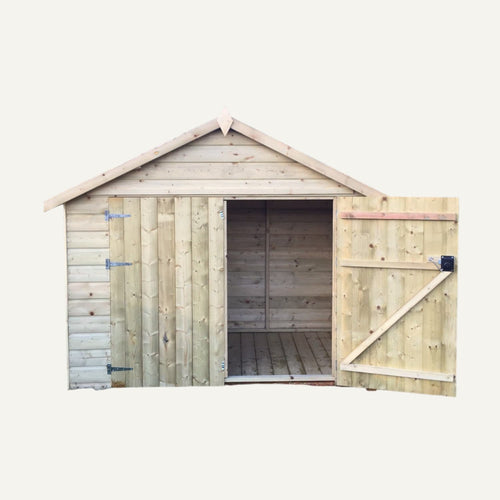
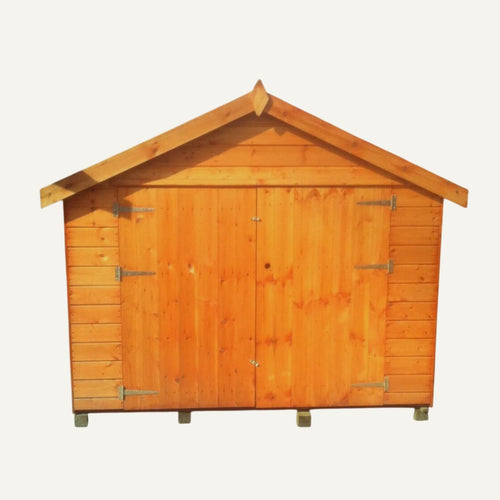
Bike Storage Shed – Secure Outdoor Bike Storage
Our bike storage sheds provide a secure and practical solution for storing bicycles outdoors. Designed to help protect bikes from the weather and everyday damage, they are ideal for homes with limited storage space or no garage.
We supply and install bike storage sheds across Bradford, Bingley, Shipley and surrounding areas, with each building made to order.
Standard Shed Specification
Feature
Specification
Dimensions
4’3″Eaves Height
5’10” Ridge Height
Shed cladding
12mm Shiplap as Standard
Timber specification
38mm x25mm Framing
Roof construction
12mm T&G with Standard Felt, Optional Upgrade
Windows
None
Doors
Double Wooden Braced Doors
Locks
Shed Press & Lock Key and Tower Bolts
Shed flooring
12mm Tongue & Groove
Practical garden storage
Benefits & Uses
A practical overview of the main features and everyday uses of this
timber building.
✓Secure bike storage solution
✓Protects bikes from weather and damage
✓Compact design for smaller gardens
✓Strong shiplap timber construction
✓Lockable double doors
✓Made to order in several sizes
Shed Installation Service
We offer a local shed installation service for sheds, summerhouses and timber garden buildings purchased through Bingley Fencing.
Our team can advise on base requirements, access and working space before installation, helping to avoid problems on the day.
We install across Bradford, Bingley and surrounding West Yorkshire areas from our store in Bingley, BD16 1NE.
Suitable shed bases
Every shed must be installed onto a firm, level base of suitable size. A correctly prepared base helps the building sit square, reduces stress on the panels and can help prolong the life of the timber building.
Suitable bases are typically made from concrete, paving slabs or timber. The ground underneath may slope, but the finished base itself must be level.
If you do not already have a suitable base in place, we can discuss timber base or bearer options as part of your order.
Examples of suitable shed base options.
Need the old shed removing?
We can quote for dismantling, removal and disposal of an existing timber building before your new shed is installed.
Choosing your shed finish
Cladding & Treatment Options
Choosing the right cladding and timber treatment helps you balance
appearance, durability and budget for your shed or timber garden building.
Standard cladding
12mm Shiplap
Interlocking tongue-and-groove boards with a shaped external face
designed to help shed rainwater and provide a neat, traditional finish.
Premium cladding
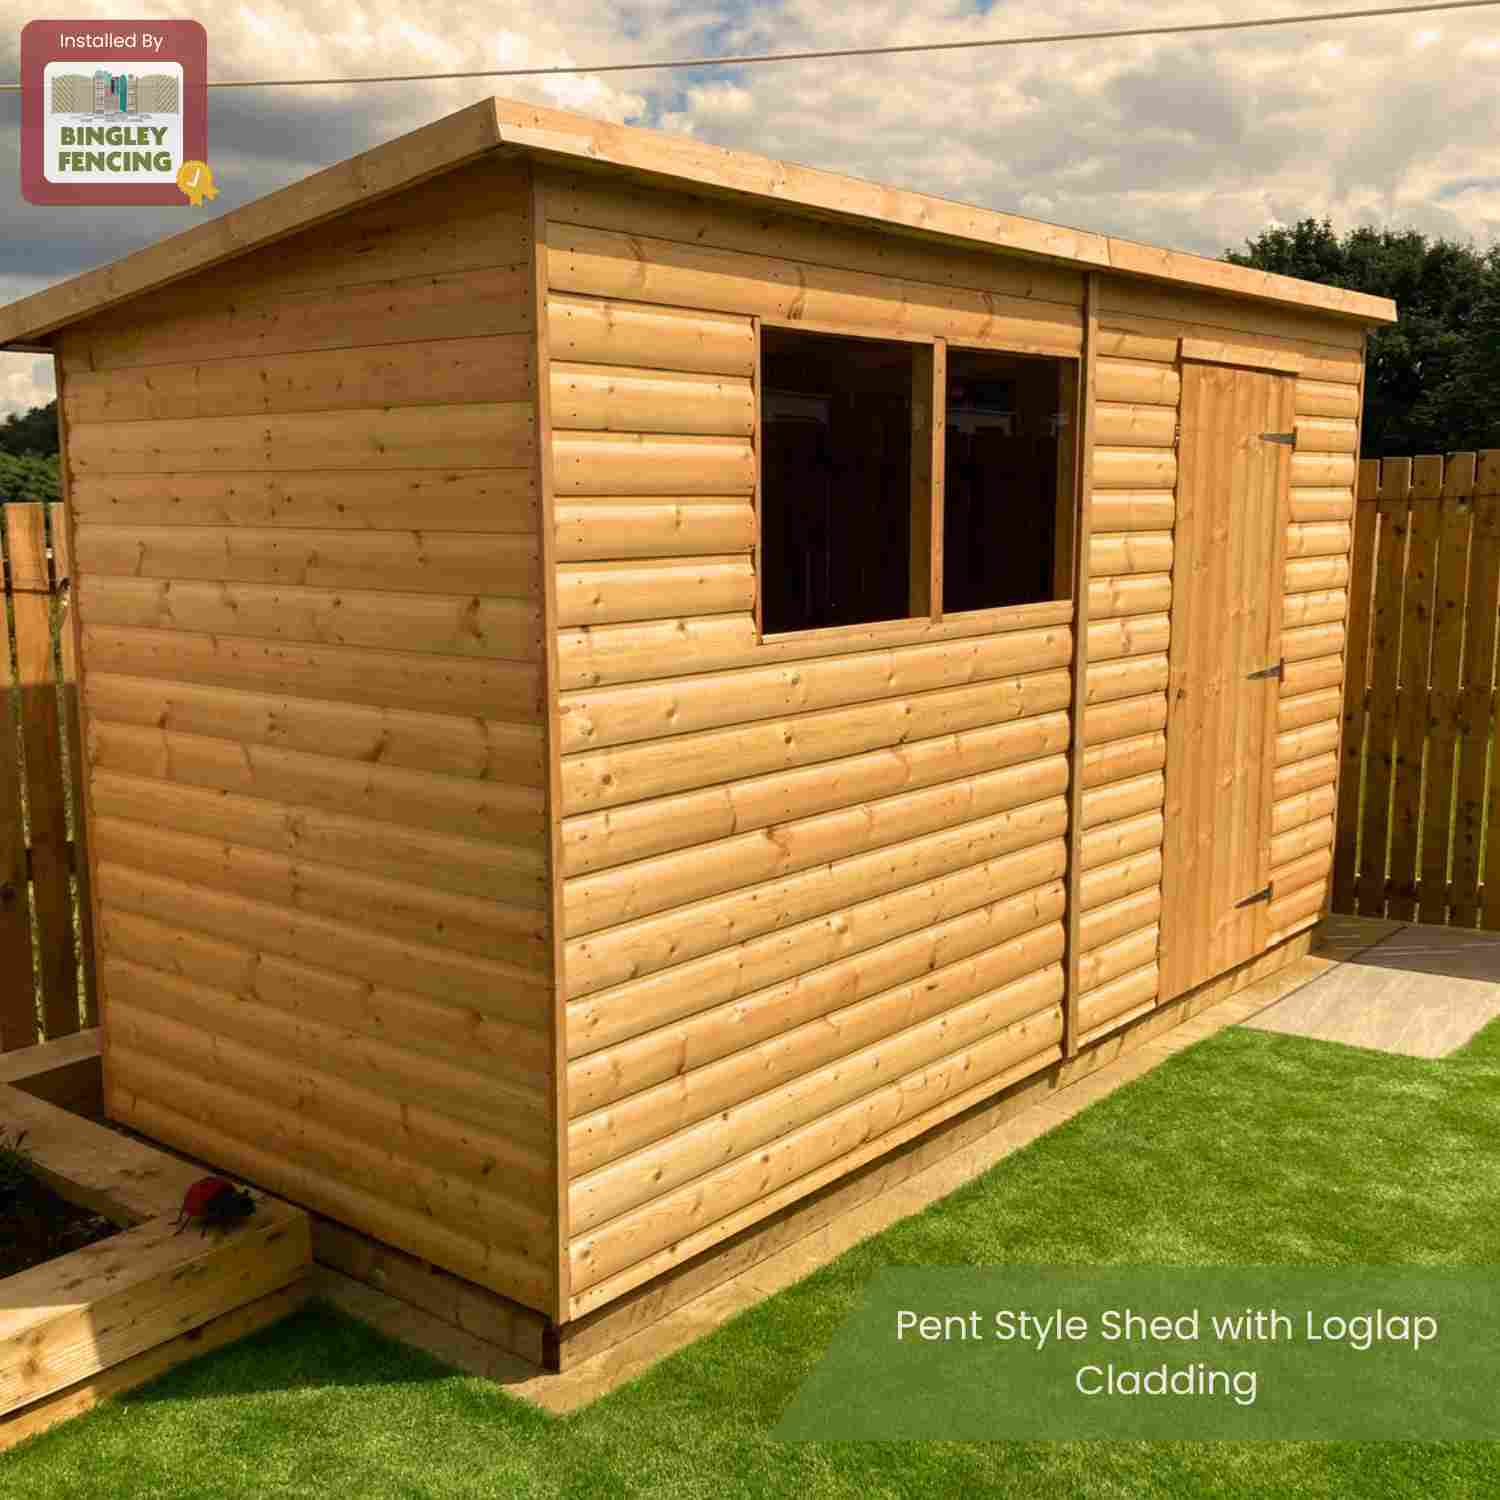
16mm Loglap
A thicker cladding option with a curved profile, giving the building
a more substantial and traditional log-cabin style appearance.
Standard treatment
Dip-Treated Timber
A surface-applied preservative treatment, usually orange in colour.
Further treatment is recommended shortly after installation and
regularly thereafter.
Treatment upgrade
Pressure-Treated Timber
Preservative is driven more deeply into the timber for longer-lasting
protection. It is usually green-toned and may move naturally as its
higher moisture content dries.
?
Not sure which option to choose?
Visit our Bingley yard or contact our team and we can talk you through
the most suitable option for your garden, budget and intended use.
Shed Upgrades & Optional Services
We offer a range of upgrade and support options to help you get the right finish, improve the life of your shed and make the installation process easier.
Upgraded Roofing Felt
Standard roofing felt is included with your timber building. For a more durable roof covering, we offer a premium charcoal mineral felt upgrade with a film-faced reverse.
This upgraded felt is harder wearing and less likely to crease than standard fibre-based felt.
Timber Bearers
Timber bearers can be fitted when a shed is being installed onto a suitable concrete or flagged base.
Bearers help lift the building away from the surface below, improving airflow beneath the floor and helping to reduce direct contact with standing moisture.
Re-Felting Service
If your existing shed roof needs attention, we offer a re-felting service using our premium felt as standard.
This service includes removing and safely disposing of the existing felt before the new felt is fitted.
Shed Removal & Disposal
We can quote for the safe dismantling, removal and disposal of an existing timber building.
This can be arranged before a new shed installation or as a separate removal service. We hold a waste carrier licence, so waste can be disposed of responsibly.
Need advice before ordering?
Contact our team or visit our Bingley yard and we can talk you through the most suitable upgrades for your shed, base and garden layout.
```
Shed Terms, Advisory & Aftercare
We advise you read in full our terms and conditions and advisory document
in relation to the assembly, installation and maintenance of your shed.
Timber garden buildings need regular care after installation. Correct treatment and simple maintenance will help protect your shed from weathering, moisture and natural timber movement.
Re-treat your shed after installation
We strongly recommend re-treating your timber building shortly after installation, and then annually thereafter, to help maintain the appearance and prolong the life of the timber.
Dip-treated buildings in particular should be re-treated soon after installation, as the initial colour and surface protection will naturally fade over time.
Regular timber treatment helps protect your shed after installation.
Recommended Treatment
Our recommended treatment is
Protek Eco Shield,
a waterproofing wood stain suitable for timber garden buildings.
We stock a range of colours and clear treatment options in store.
Keep Air Flow Around the Shed
Try to keep the area around your shed clear where possible. Good airflow helps timber dry naturally after wet weather and can reduce moisture build-up.
Avoid stacking soil, plants or stored items directly against the outside walls.
We recommend installing two air vents to allow natural flow of air through the shed.
Check the Roof Felt
Inspect the roof felt periodically, especially after strong winds or prolonged bad weather.
If felt becomes damaged or lifts, it should be repaired promptly to help prevent water getting into the roof boards.
Allow for Natural Timber Movement
Timber is a natural material and may expand, contract or move slightly with changes in temperature and moisture.
Regular treatment and ventilation can help reduce the effects of weathering over time.
Need aftercare products?
Visit our Bingley yard for shed treatment, wood stain and advice on maintaining your timber garden building.
Shed Assembly Guide
The following assembly guide is intended as general guidance for most timber garden buildings. The images used may show an apex shed, but the broad process is similar for many sheds and timber buildings we supply.
Your building will be supplied with the panels, roofing felt and a fitting kit. Please check all parts before starting assembly.
Most timber sheds are supplied in individual panels ready for assembly. These will usually include the floor, wall panels, gable ends, roof panels, door section, roofing felt and a fitting kit.
The exact panels and fittings supplied will depend on the shed style, size and specification ordered, but this gives a useful example of what to expect before assembly begins.
Example of standard shed panels before assembly.
Important before you begin:
Your shed must be assembled on a firm, level base of suitable size. We do not recommend installing timber buildings directly onto soil, grass or gravel.
Fitting kit usually includes
Screws and nails
Panel pins
Window beading, where required
Corner beading
Shed key, where a pre-fitted lock is supplied
Tools you may need
Drill or screwdriver
Hammer
Step ladder
Spirit level
Tape measure
1
Prepare the base and position the floor
Place the floor panel onto your prepared level base. Check that the base is firm, flat and large enough for the shed before fixing any panels in place.
Start with the floor on a suitable level base.
2
Fix the first gable end
Locate the first gable end and attach it to the end of the floor panel using the screws provided. Fix through the internal framework at the base of the gable end into the floor runners.
Secure the gable end to the floor framework.
3
Add the wall panels
Line up the wall panel and attach it to the gable end and floor using the screws provided. Repeat with the second gable end and remaining wall panel, fixing through the internal framework.
Fix the wall panels squarely to the floor and gable ends.
4
Position and secure the roof panels
Position the roof panels and secure them to the building framework. Roof panels are usually fixed through the internal roof framework and into the timber structure below.
Secure the roof panels to the timber framework.
5
Fit the roofing felt and fascia boards
Roll out the roofing felt from the bottom of the roof, allowing enough overhang to tuck around the roof edge. Fix with the clout nails provided and overlap the felt at the apex where required.
Secure the fascia boards, trapping the felt overhang neatly between the timber. Fit the diamond finial on apex sheds where supplied.
Fit the roofing felt with suitable overlap and overhang.
6
Fit windows, beading and finishing details
Slot the glass or Perspex into place and secure it using the wooden beading and panel pins supplied. It is recommended to leave any protective plastic on the window panels until fitting is complete.
Fix the corner beading into place using the nails provided. Your timber building should then be treated as recommended to help protect it from the weather.
Fit windows, beading and finishing details carefully.
Prefer us to install it?
We offer a local shed installation service across Bradford, Bingley and surrounding West Yorkshire areas.
Alongside serving the public we service a substantial number of local trades. We welcome new accounts and offer significant discounts. Benefits of a trade account:-
We've used Bingley Fencing on a number of occasions. They're professional and provide a very prompt service. The timber, fencing and other items are priced better than most competitors on the market. Will be definitely using them for all our timber needs.
I ordered a single Paling Fence panel together with a post and clips. It took a couple of days for the panel to be made up and ready for collection. Collection was easy and the quality of the panel was great, really solid and well made.
Excellent job done from start to finish. No mess left and installed brilliantly. Both parties are very pleased with the outcome. No pressure selling either. All questions were answered professionally. I needed a fence that could cope with high winds. Highly recommend. This is the second fence that has been fitted for me by Bingley fencing.
The website was easy to use and the response from it was very good and quick. The goods were delivered in a timely and helpful way and would recommend this firm to purchase from.
The office staff are very helpful. I ordered a shed which was made to order, when it arrived, they were polite & efficient. Had the job done quickly. I'm very happy with the result
Great service very happy customer. Helpful with all the questions we asked about our Summer House. Didn’t push like some suppliers. The quality is great and we asked for extras like putting an extra door and shed on the end. When they came to put it all together up in a few hours.. *****
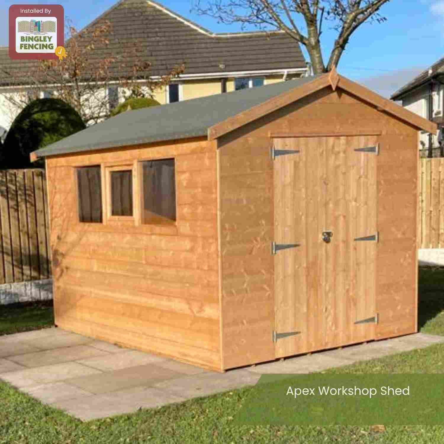
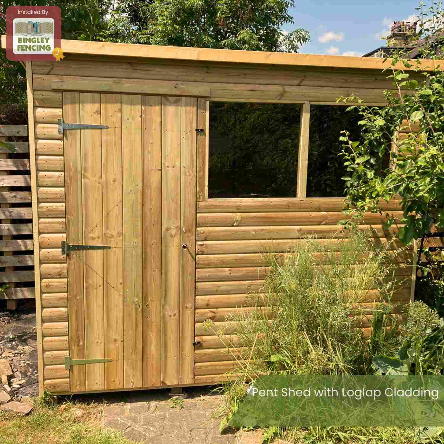
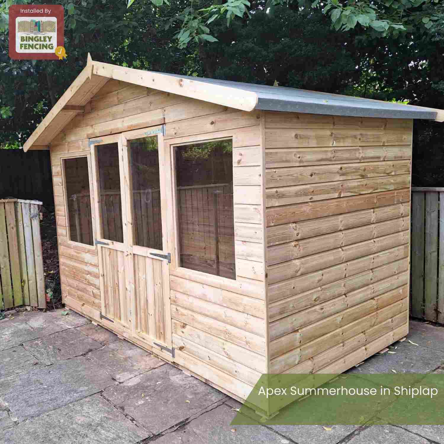
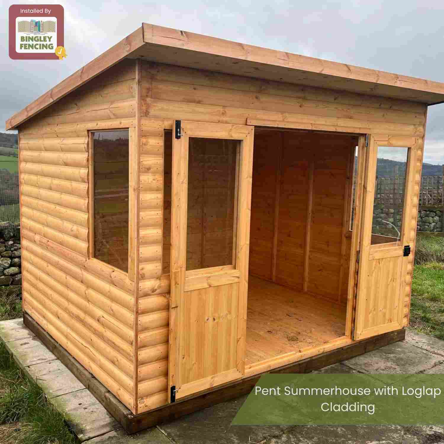
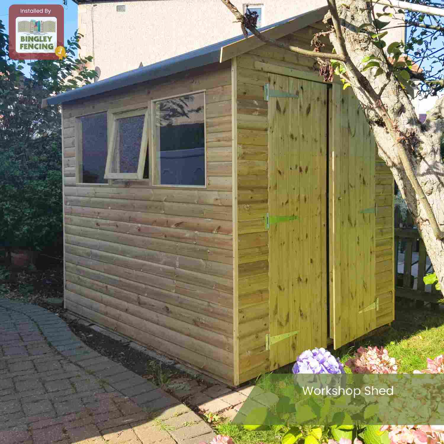
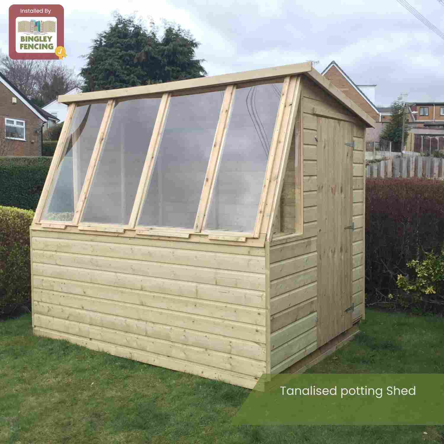
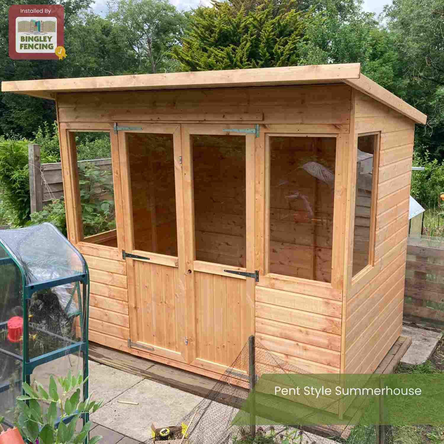
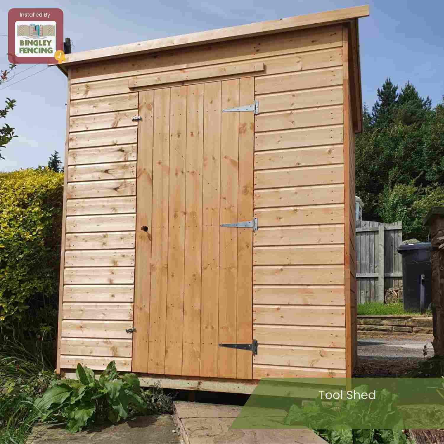
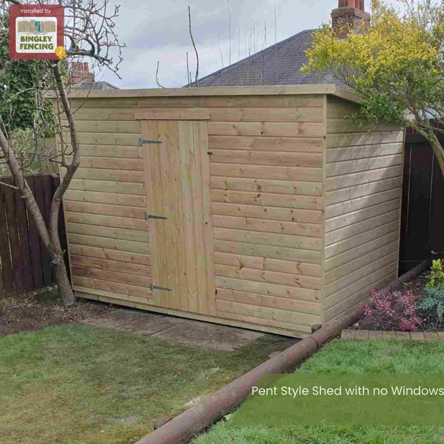
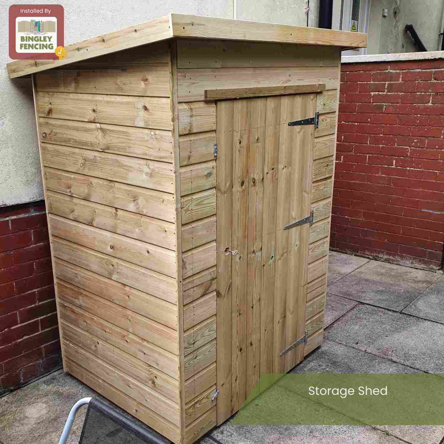
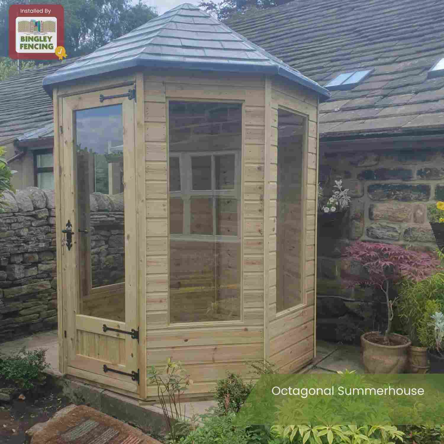
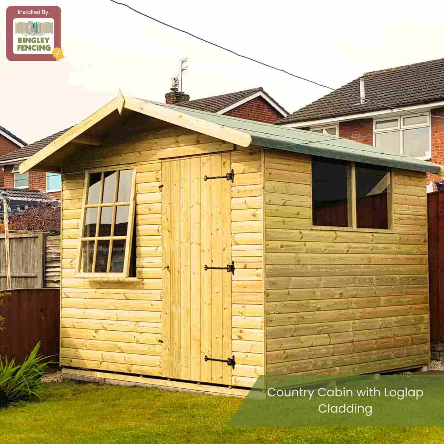
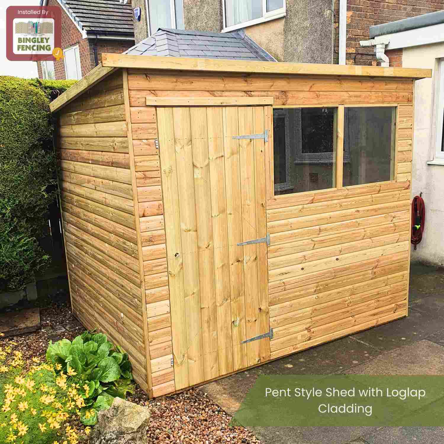
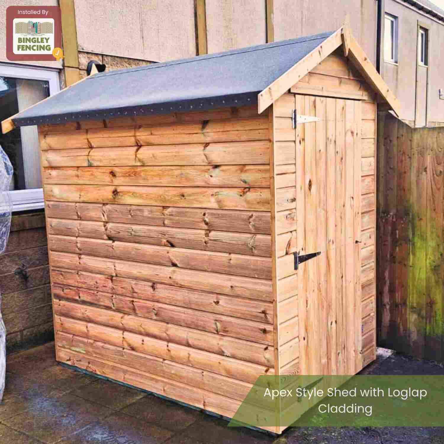
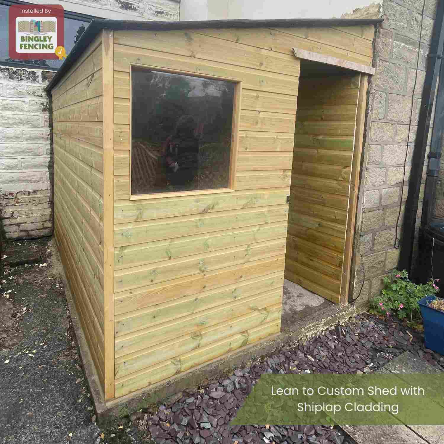
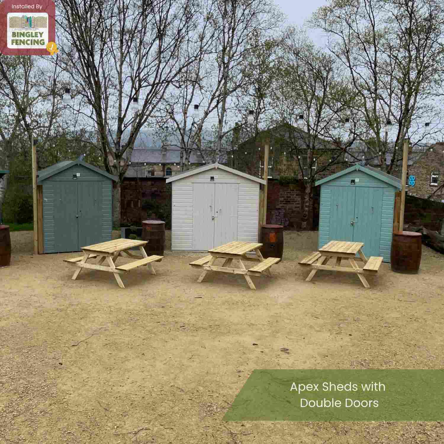
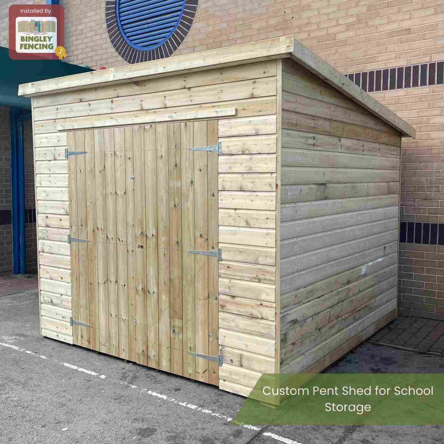
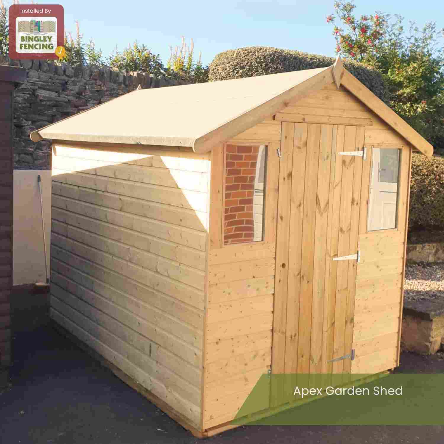
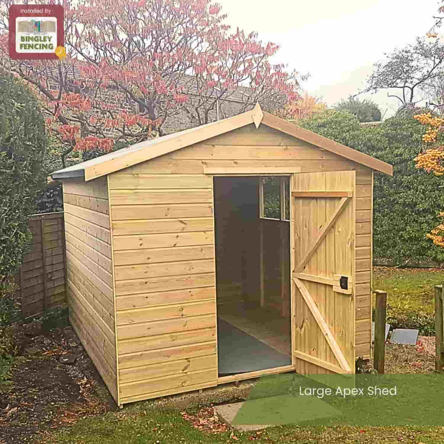
Shed & Summerhouse Installations By Bingley Fencing
Get inspiration from our gallery of recent installations in and around Bingley.
These showcase a wide range of shed and summerhouse designs in a wide variety of different gardens. If you see a design you like please note the reference so we can quote you accordingly.


 Pay in 4 interest-free instalments